Bentleigh East Development
Overview
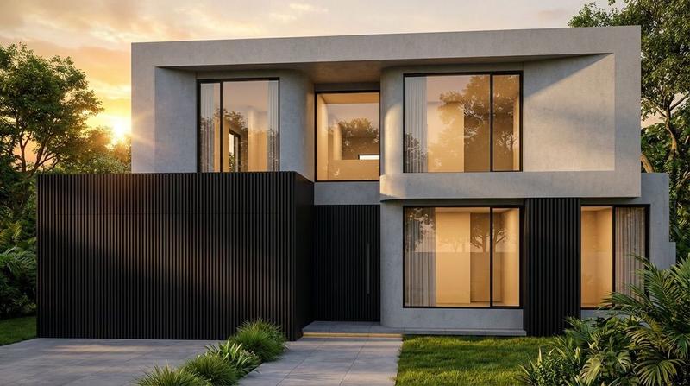
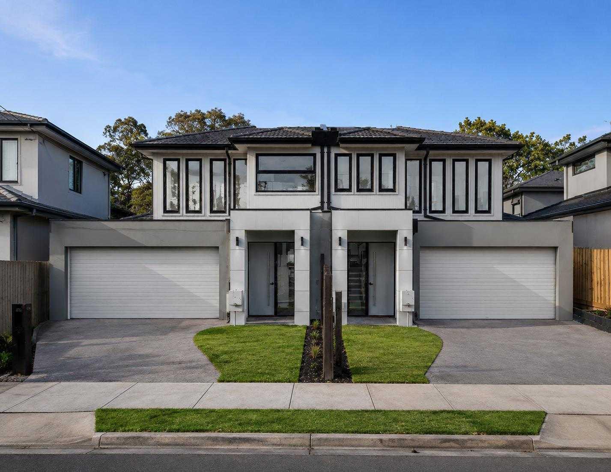
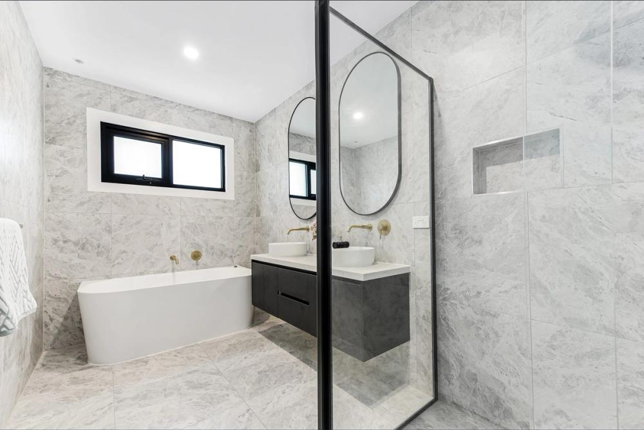
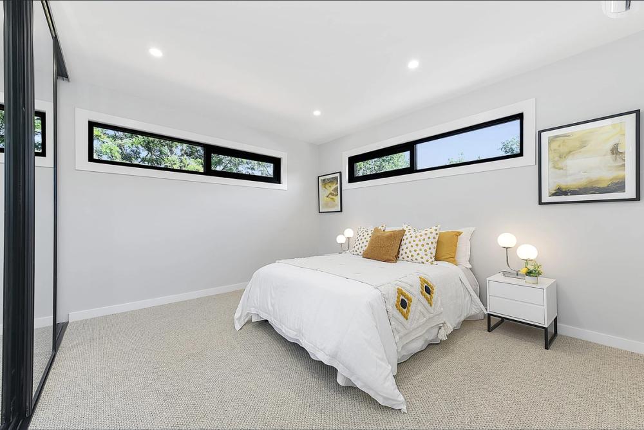
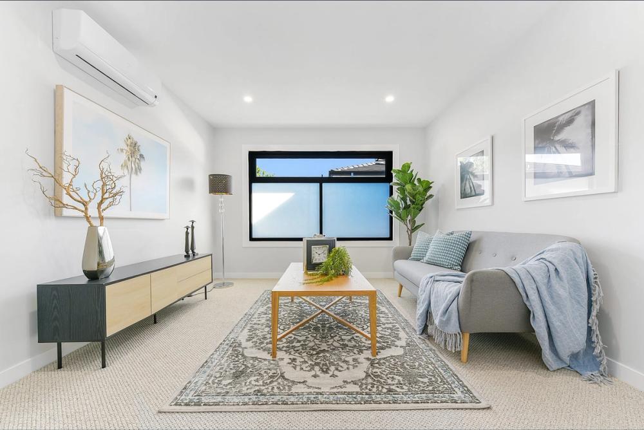
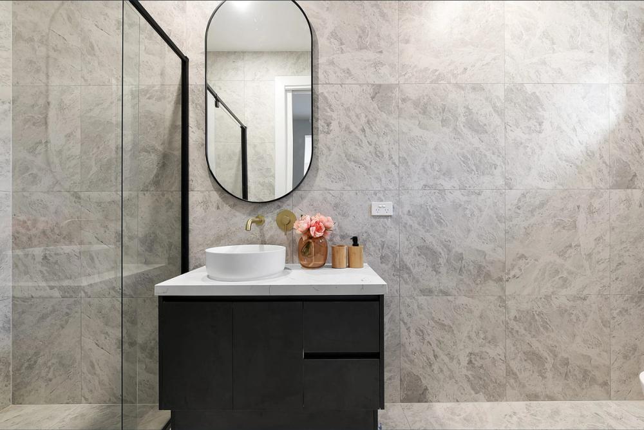
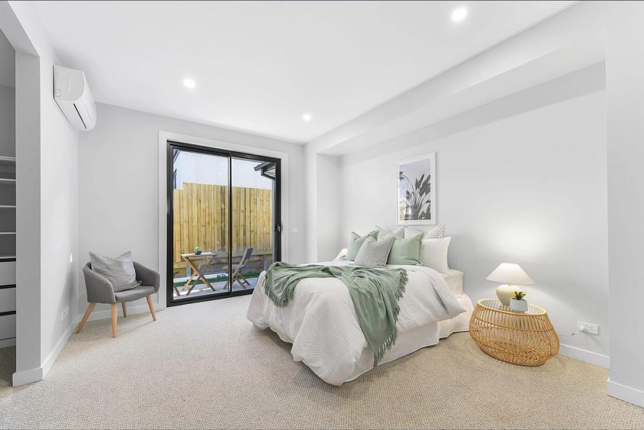
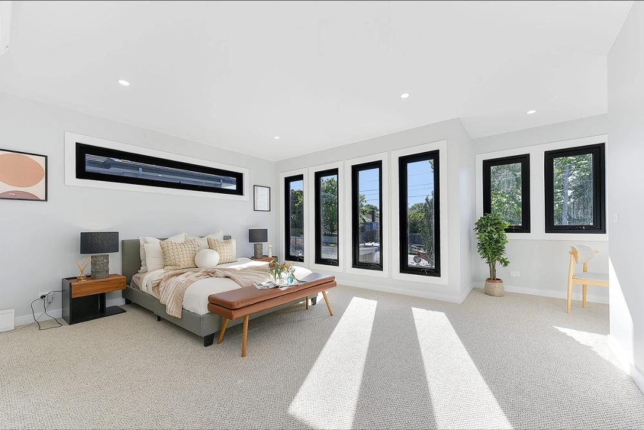
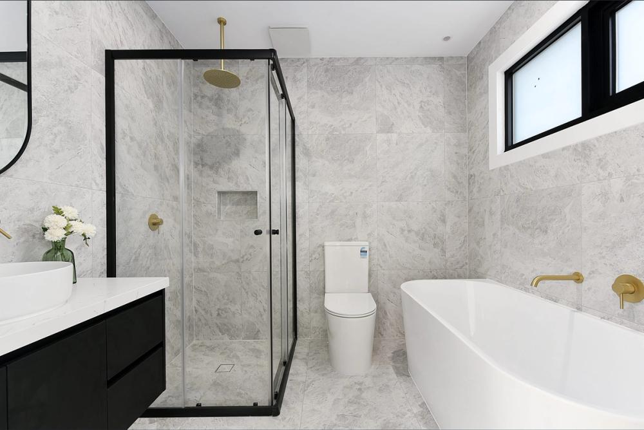
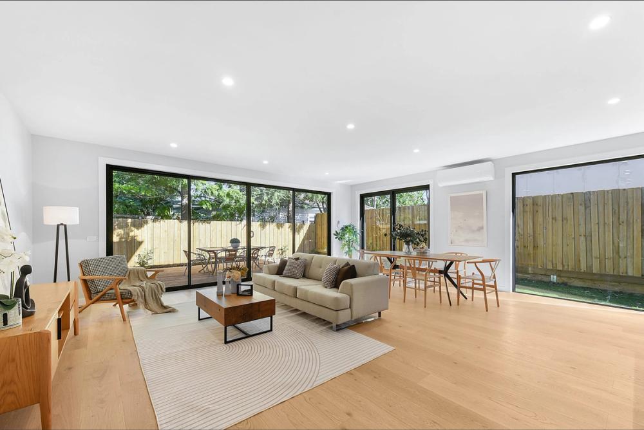
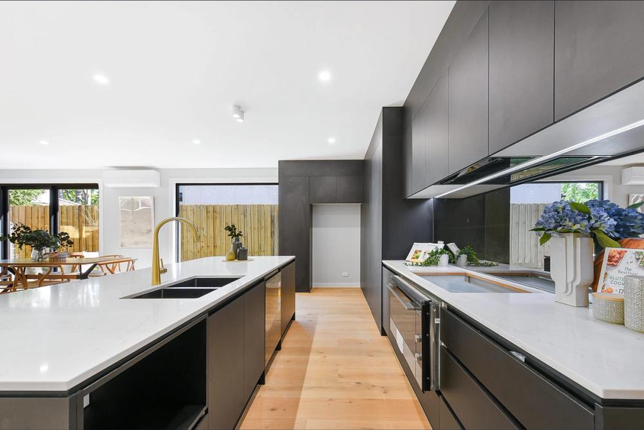
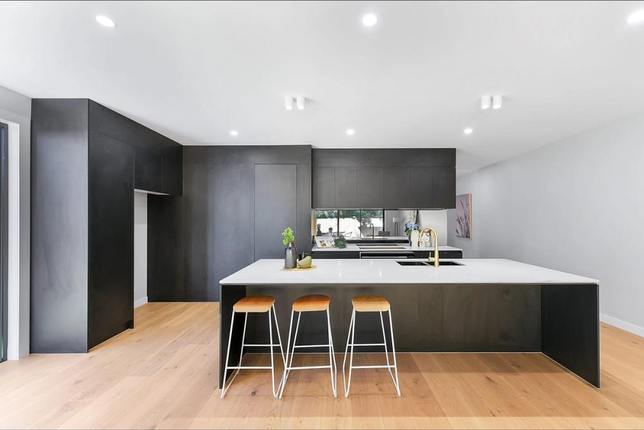
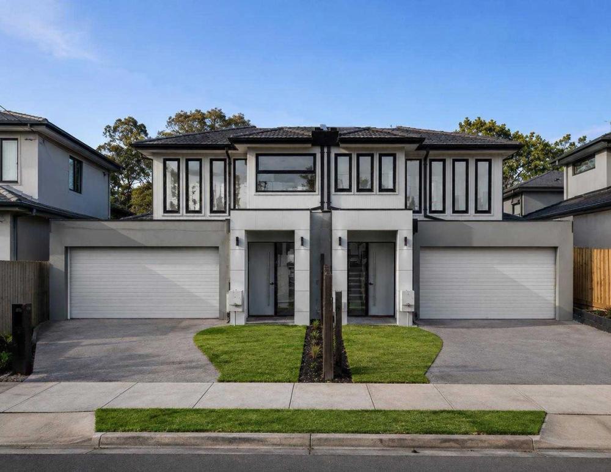
The Bentleigh East Residence comprises two architecturally designed side-by-side custom townhouses, each approximately 33 squares, built to a premium specification. Featuring high-end finishes, contemporary architecture and thoughtfully designed floorplans, the development delivers modern family living while maximising the potential of a challenging urban site.
Despite significant industry-wide material price increases during construction, the project was completed to an exceptional standard while maintaining the agreed contract price and construction program.
The Challenge
Located on Warrigal Road, one of Melbourne’s busiest arterial roads, this project presented significant logistical and construction challenges. Limited site access, constant traffic, restricted material deliveries and the need to maintain a safe work environment required careful planning and coordination throughout every stage of construction.
Building two premium residences simultaneously while maintaining quality, safety and efficiency demanded meticulous project management and strong collaboration between trades, suppliers and consultants.
Our Solution
Through detailed planning, staged construction sequencing and proactive project management, Siari Build successfully delivered both residences without compromising on quality or workmanship.
Careful scheduling of deliveries, close coordination with trades and strict quality control enabled the project to progress efficiently despite the site’s logistical constraints. The result is two high-quality custom townhouses that combine timeless architectural design with premium finishes and exceptional craftsmanship.
Key Features
Project Details
Private Development
12 months
615 sqm
Want something like this?
Every project starts with a conversation. Tell us what you're picturing.
Start Your ProjectProject Gallery











MORE PROJECTS
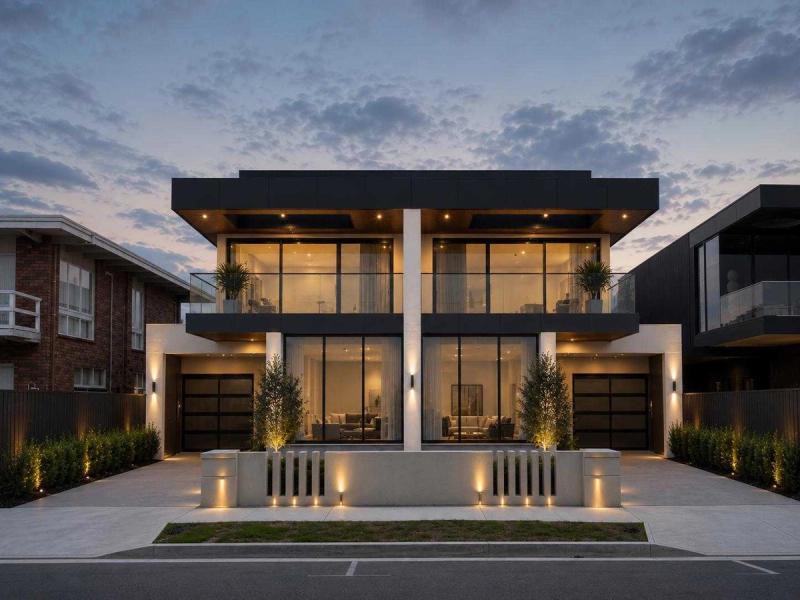
Seaholme Residences
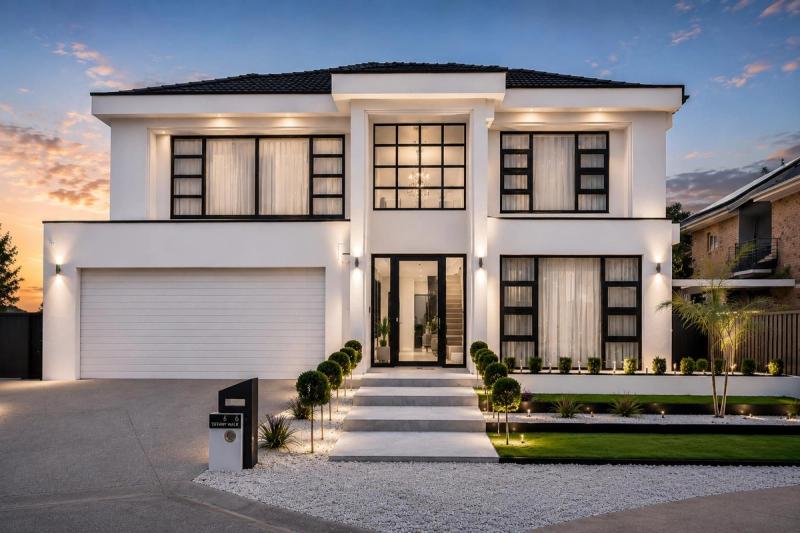
Tiffany Walk Residence